
M+M Architects / Balgowlah House
Architectural photography of Balgowlah House for M+M Architects, showing how a Californian bungalow became a light-filled, flexible home connected to its studio, courtyard and garden.
- Client
- M+M Architects
- Project
- Balgowlah House architectural photography
- Service
- Architectural photography
- Location
- Balgowlah
1 / 15
Project context
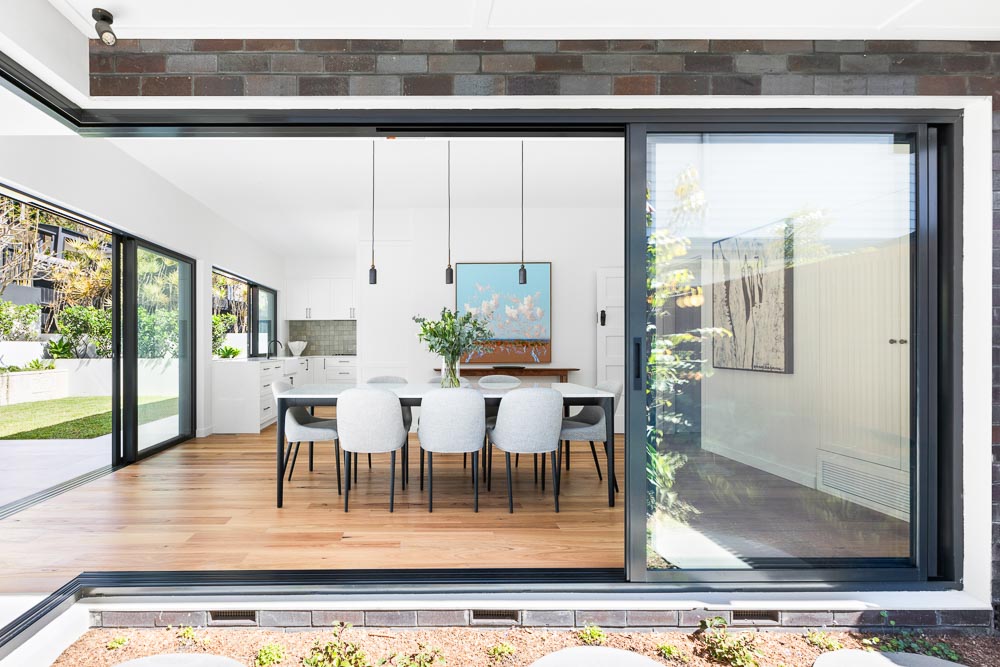
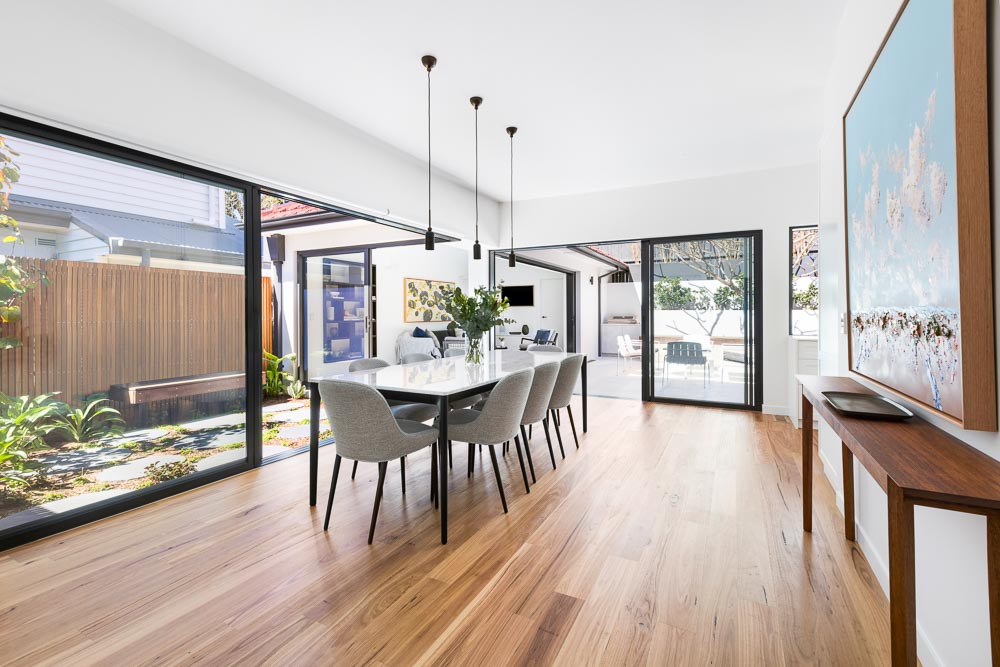
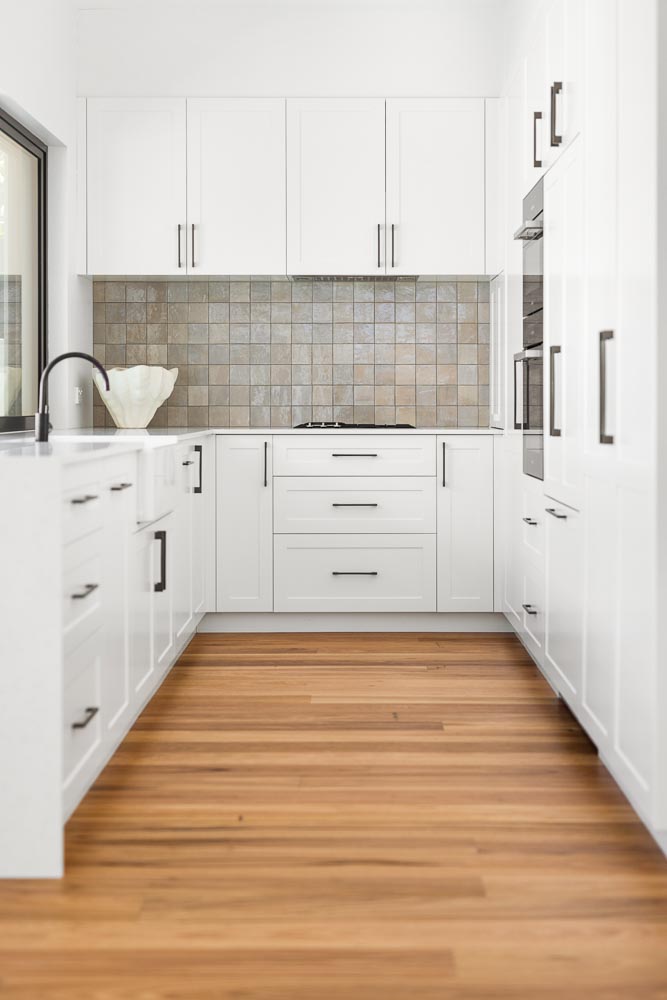
I have worked with David McCrae and Luisa Manfredini from M+M Architects for years, and it is always a pleasure photographing the homes they create. The brief for Balgowlah House was to capture the whole property, with particular attention on the exterior additions and the renewed kitchen, dining and living areas. The key design story was flexibility. A disused garage had been transformed into a studio, while large sliding openings and a postless corner now connect the dining room, studio, courtyard and rear garden. Because the openings can be adjusted on different sides, the owners can respond to changing wind directions and choose how much of the home opens to the outdoors. The house floor was also raised to align with the studio, allowing the doors and transitions between old and new to work cleanly. My approach was to show not only how each space looked, but how the house, studio and garden work together as one complete environment.
What I delivered
Outcome
The finished gallery shows more than a collection of completed rooms. It explains how the design works: the long sightlines, the post-free openings, the aligned floor levels and the way the living areas can expand into different outdoor spaces. Photographing the doors in several positions made the flexibility of the home immediately understandable, while the wider exterior and garden views kept the original bungalow and its transformation in the same story. M+M Architects now has a strong visual record for its portfolio and marketing, and the official Balgowlah House project page credits Zoom In With Eden as the photographer.
Check out more Case Studies
Here's a closer look at some of the shoots I've created, the briefs behind them and the outcomes I delivered.

Need something similar?
Tell me what you are planning and I will help shape the brief, the shoot and the delivery.